





Bought with Blair Voth Miller
-
-
For more information regarding the value of a property, please contact us for a free consultation.
510 Saskatchewan CRESCENT E #101 Saskatoon, SK S7N 4P9
2 Beds
2 Baths
1,151 SqFt
Key Details
Sold Price -
Property Type Condo
Sub Type Apartment
Listing Status Sold
Purchase Type For Sale
Square Footage 1,151 sqft
Subdivision Nutana
MLS Listing ID SK984078
Sold Date -
Style Single-Level
Bedrooms 2
Condo Fees C$626
Year Built 1999
Property Sub-Type Apartment
Source Saskatchewan
Property Description
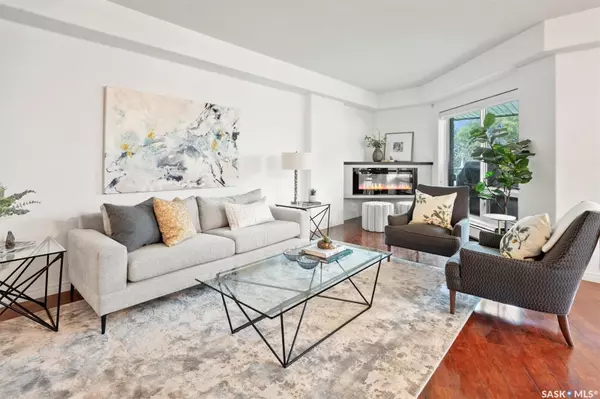
Wake up steps away from the banks of the South Saskatchewan River and live in the heart of the city! Just a few steps from the Broadway shopping area with dining, shopping, entertainment venues and more! Walk out your front door and enjoy a walk or a bike ride on the Meewasin Trail or cross the bridge to downtown to shop and dine. Completely and tastefully renovated, you'll notice a large front entry with plenty of closet space opening onto the spacious living room which overlooks the stellar views of the river and the cozy fireplace. The modern kitchen has a large island and raised eating bar that you and your guests can gather around. You'll love preparing meals there with the built in oven and microwave, stainless steel appliances, tile backsplash, granite countertops and the reverse osmosis water feature run to the fridge. Hunter Douglas blinds are installed throughout. There's plenty of space for your dining table to entertain and then take in the evenings outside while you enjoy a glass of wine on the extra large covered balcony sheltered from the weather and raised from ground level. The space has plenty of natural light due to the windows throughout. The primary bedroom has a walk-in closet with built in shelving, a 3 piece ensuite bathroom. The second bedroom has custom cabinetry with a fold down sewing station and another 4 piece bathroom with tub/shower. There's in-suite laundry with extra storage shelving. The heated underground garage where your parking space is located, is on the same level as the unit and just a few steps out your door. There's also a large, self contained storage unit. The building has secured entry, beautiful front foyer, exercise area, amenities room, and direct access to visitor parking. Enjoy the low maintenance lifestyle you deserve with easy access to all area amenities. You're going to love calling this condominium your new home in one of Saskatoon's more sought after condo buildings.
Location
Province SK
Community Nutana
Rooms
Kitchen 1
Interior
Interior Features Accessible by Wheel Chair, Air Conditioner (Central), Central Vac (R.I.), Elevator, Intercom, Natural Gas Bbq Hookup
Heating Hot Water, Natural Gas
Fireplaces Type Electric
Appliance Fridge, Stove, Washer, Dryer, Dishwasher Built In, Garage Door Opnr/Control(S), Microwave, Oven Built In, Reverse Osmosis System, Window Treatment
Laundry 1
Exterior
Exterior Feature Stone, Stucco
Parking Features Underground Parking
Garage Spaces 1.0
Amenities Available Amenities Room, Elevator, Exercise Area, Visitor Parking, Wheelchair Access
Roof Type Tar & Gravel
Total Parking Spaces 1
Building
Building Description Masonry, High-Rise (4 floors or higher)
Entry Level 1
Structure Type Masonry
Others
Ownership Condominium
Read Less
Want to know what your home might be worth? Contact us for a FREE valuation!
Our team is ready to help you sell your home for the highest possible price ASAP
Nearby Locations